



Velma Toney
Call: (804) 638-9599
BEDS3
BATHS2 full 1 partial
SQUARE FEET1,940
MLS#202601322
STATUSActive
PROPERTY TYPEResidential - Townhouse
SUBDIVISIONGrayson Hill
Property Description
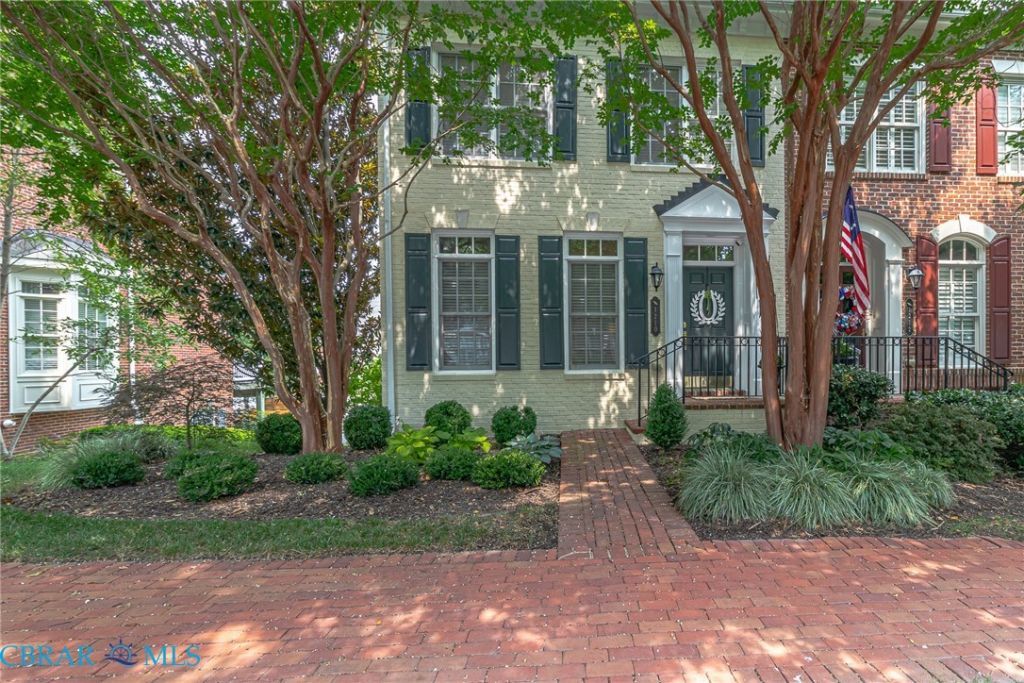
Modeled after the historic houses in Charleston, this newly painted elegant all brick home epitomizes townhouse living with its welcoming front courtyard. Upon entry from the covered doorway, you are greeted by an open living room with custom built in bookcases and a cozy gas fireplace. The dining room that flows from the living room is gracious size for family gatherings and lots of natural light to enjoy. Hardwood floors and classic moldings throughout the first floor add timeless sophistication, and the newly renovated kitchen with 2-inch edge quartz counter tops. Added to that kitchen is a new casual dining area with an additional pantry with a coffee or wine station. Let us not forget the stylish new work sink for those who love to cook. Need a quaint escape on to the back covered deck off the kitchen, maybe for some morning coffee, this is the place. Upstairs you will find 3 bedrooms 2 full baths including a sumptuous primary suite. This serene retreat features a sitting area, walk in closet factory closet along with a newly renovated master bathroom. The elegant bathroom includes a walk-in shower, with custom sealed marble flooring, quartz tops, double sinks, custom mirrors and lighting. A must see! Beware, the new elegant guest bath might entice your guest to stay awhile longer! Downstairs you will find an additional space with a walk-in closet which can be used as a TV room, additional bedroom or office. There is ample storage and a second coat closet as well. The home also includes a rear entry two-car garage with additional parking for two vehicles ensuring convenience for you and your guest. Discover Grayson Hill with its serene ponds, enchanting walking trails, and a beautifully updated/appointed clubhouse. The clubhouse includes a large stylish great room, kitchen area, fitness center, resort style pool and embrace the low-maintenance lifestyle you deserve. Location your close to everything you need to get to, but you get to live in a park like setting!
Property Features
Property Type: Residential - Townhouse
Cooling: Heat Pump, Zoned
Fireplaces: 1
Garage: 2 car attached
Heating: Electric, Heat Pump, Natural Gas, Zoned
Home Style: Colonial, Two Story
Lot Size: 0.06 Acres
Roof Type: Concrete
Stories: 2.0
Taxes: $4,445
Year Built: 2006
Amenities
Eat-in Kitchen
Fireplace
Granite Counters
High Ceilings
Recessed Lighting
Walk-In Closet(s)
Awning(s)
Deck
Feature Descriptions
Appliances: Built-In Oven, Dishwasher, Electric Water Heater, Disposal, Microwave, Refrigerator, Range Hood, Self Cleaning Oven, Washer
Association Amenities: Landscaping, Management
Community Features: Common Grounds/Area, Clubhouse, Fitness, Home Owners Association, Lake, Pond, Pool
Exterior: Brick Veneer, Drywall, Frame
Fireplace: Gas
Flooring: Wood
HOA Fee: 520/ Monthly
Laundry: Washer Hookup, Dryer Hookup
Parcel#: 746-741-0419
Parking: Attached, Garage, Garage Door Opener, Garage Faces Rear, Garage Faces Side
Parking Notes: Attached, Garage, Garage Door Opener, Garage Faces Re
Patio/Porch: Balcony, Deck
Pool: Pool, Community
Sewer: Public Sewer
Swimming Pool: Yes
Water: Community/Coop, Shared Well
Local Schools
High School: Freeman
Middle School: Tuckahoe
Elementary School: Maybeury
Listed By / Shown By
Listed By
Agency Name: Ann Meekins, Realtors
Agency Phone: (804) 438-9303
Shown By
Agent Name: Velma Toney
Agent Phone: (804) 638-9599
Agency Title: Napier Realtors ERA

Estimate Your Payment
Estimated Payment
$ 1,953.76 per month $1,399.88 Principal & Interest $370.42 Property Tax $183.46 Homeowner's InsuranceChange Payment Information

Velma Toney
Cell: (804) 638-9599
Email Me
Tri-Cities Office
Main Phone: (804) 524-9001
4720 Puddledock Suite 110
Prince George, VA 23875
4720 Puddledock Suite 110
Prince George, VA 23875


© 2022 Napier Old Colony Realtors Inc, dba Napier Realtors ERA. All rights reserved.
ERA® and the ERA logo are registered service marks owned by ERA Franchise Systems LLC. Napier Realtors ERA fully supports the principles of the Fair Housing Act and the Equal Opportunity Act. Each franchise is independently owned and operated. Any services or products provided by independently owned and operated franchises are not provided by, affiliated with or related to ERA Franchise Systems LLC nor any of its affiliated companies.
Privacy Policy / DMCA Notice / ADA Accessibility


This site is hosted, designed and copyright
© 1994 - 2026 by
Delta Media Group, Inc. -- Patent Pending --
Agency License Information: A licensed real estate firm in the state of Virginia.